
What makes it rated / Miami-Dade
What makes a garage door hurricane-proof
Three things, in this order of importance: an assembly stiff enough to hold the calculated load without racking, a proven resistance to being punctured by flying debris, and an anchoring detail that carries everything into the structure. Miss the third and the first two are decoration — the strongest panel ever built still leaves with the wall fixings that were never right.
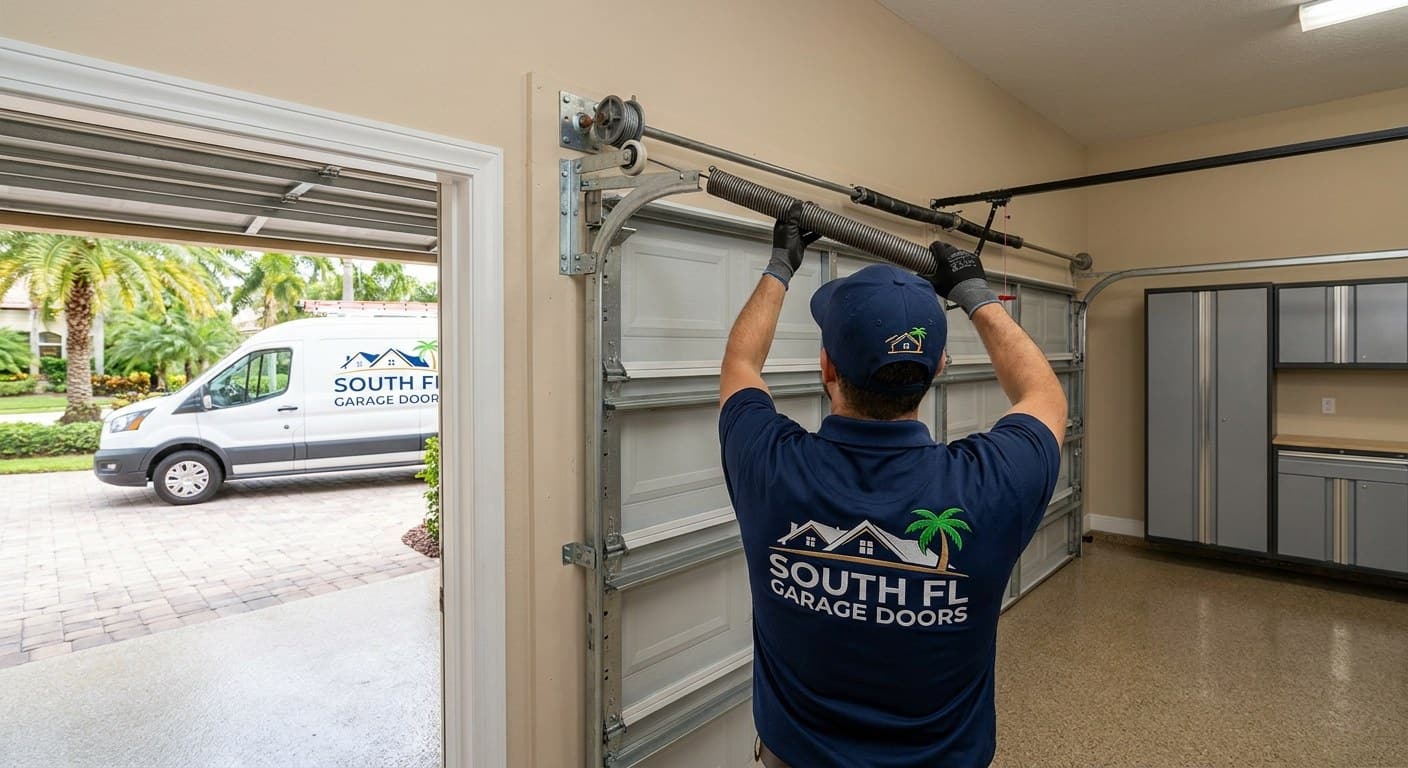
Where the strength actually is
Not just thicker steel
gauge, struts and end caps together
Track and hardware
heavier gauge, closer fixings
Anchorage
the part nobody sees and everyone needs
The parts that make a door hurricane-rated
Panel construction
Steel gauge, internal reinforcement and end stiles
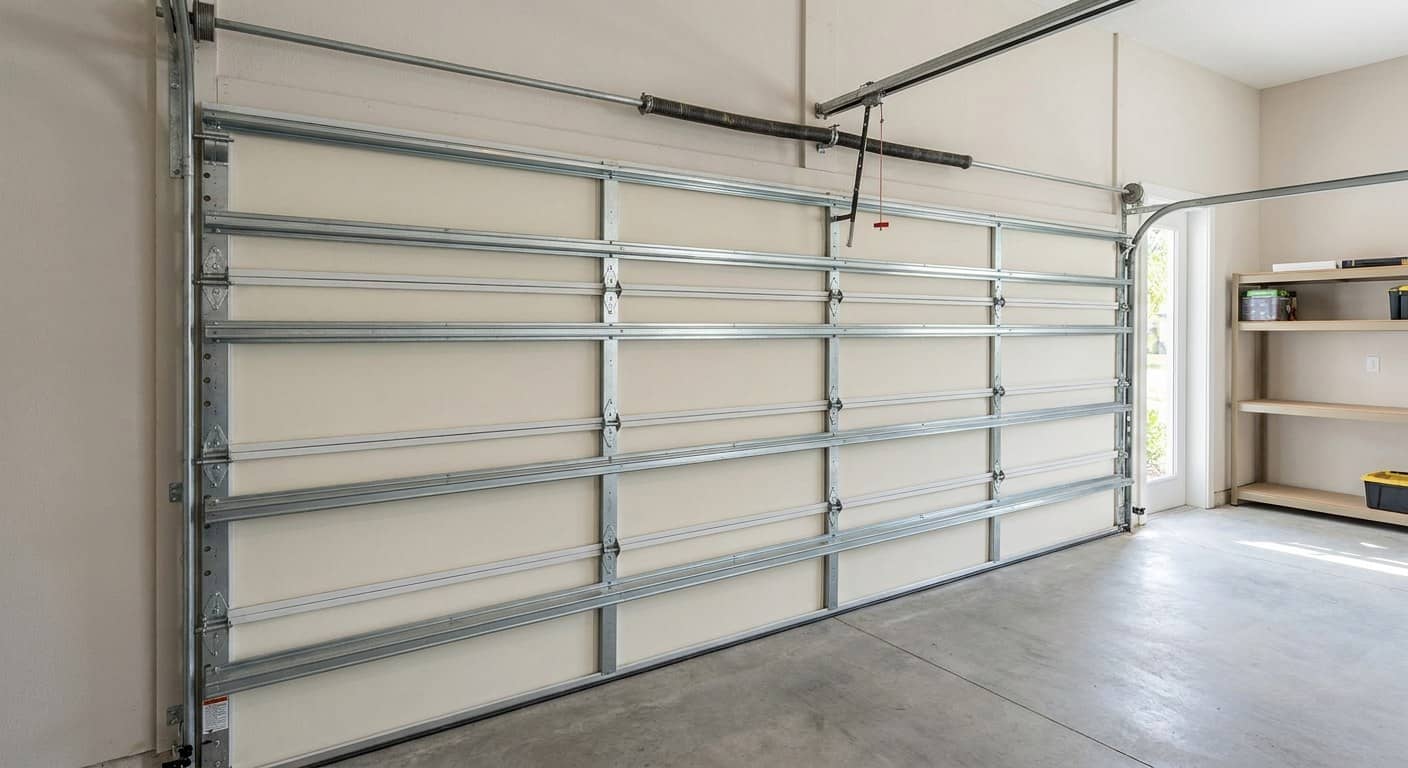
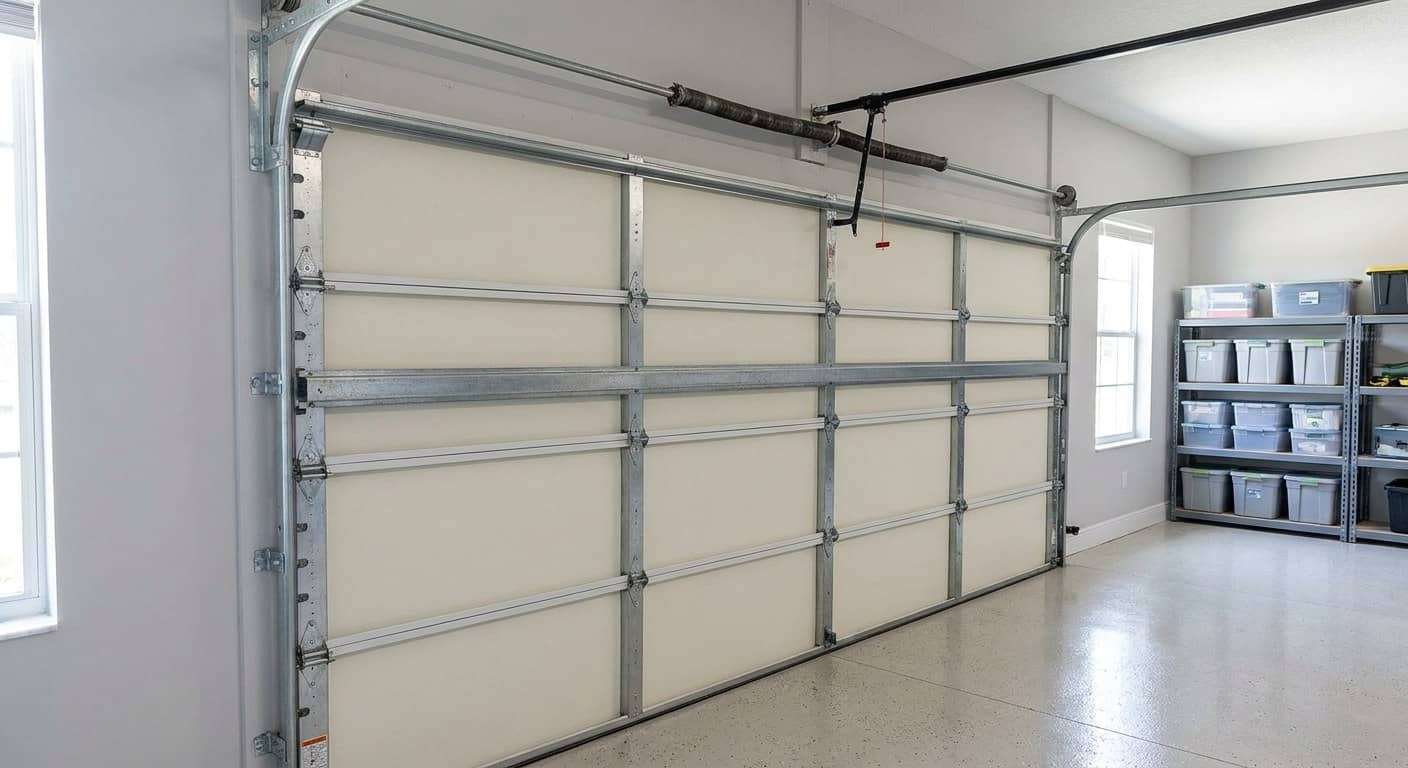
Horizontal struts
They stop the panel bowing and share the load
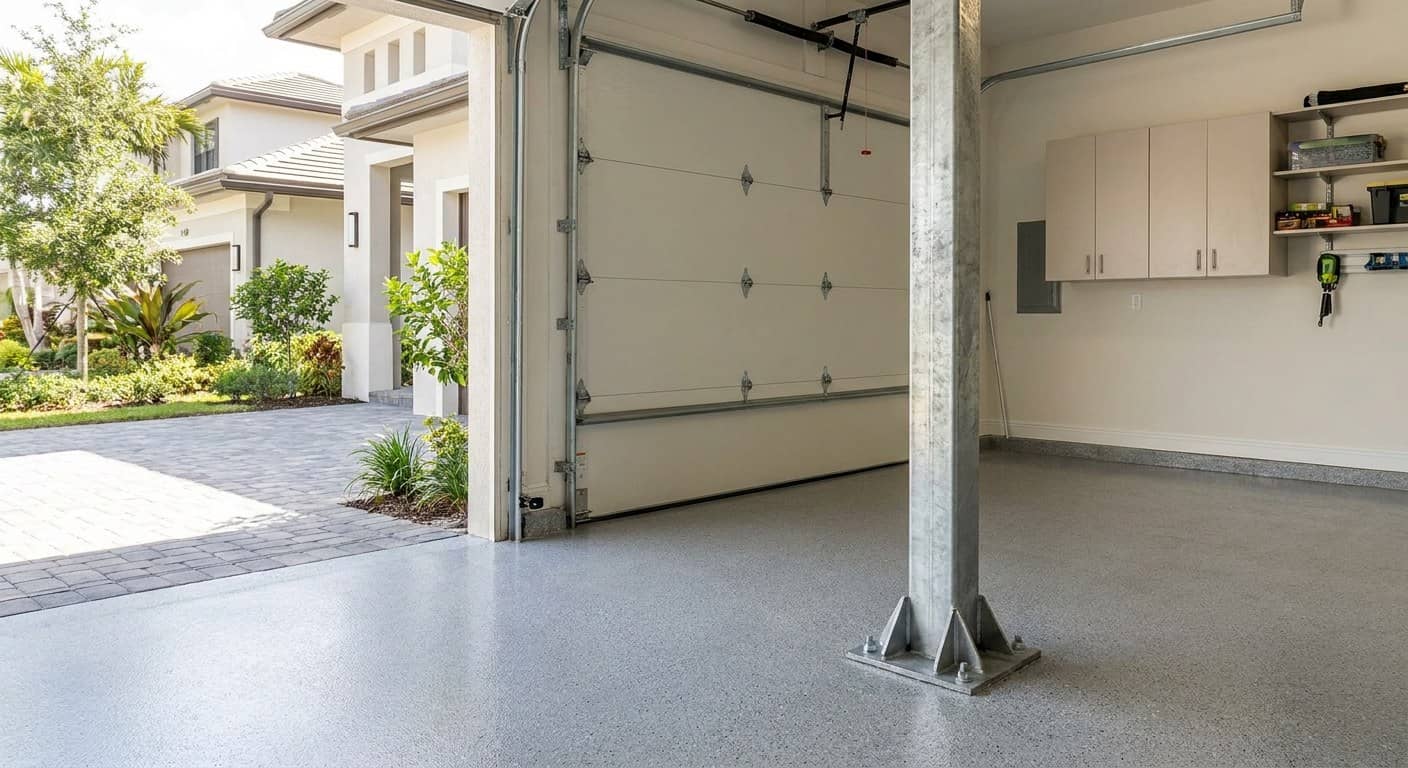
Jamb anchorage
The approval specifies fastener type and spacing
Hinges and rollers
Heavier hardware keeps sections in the track under load
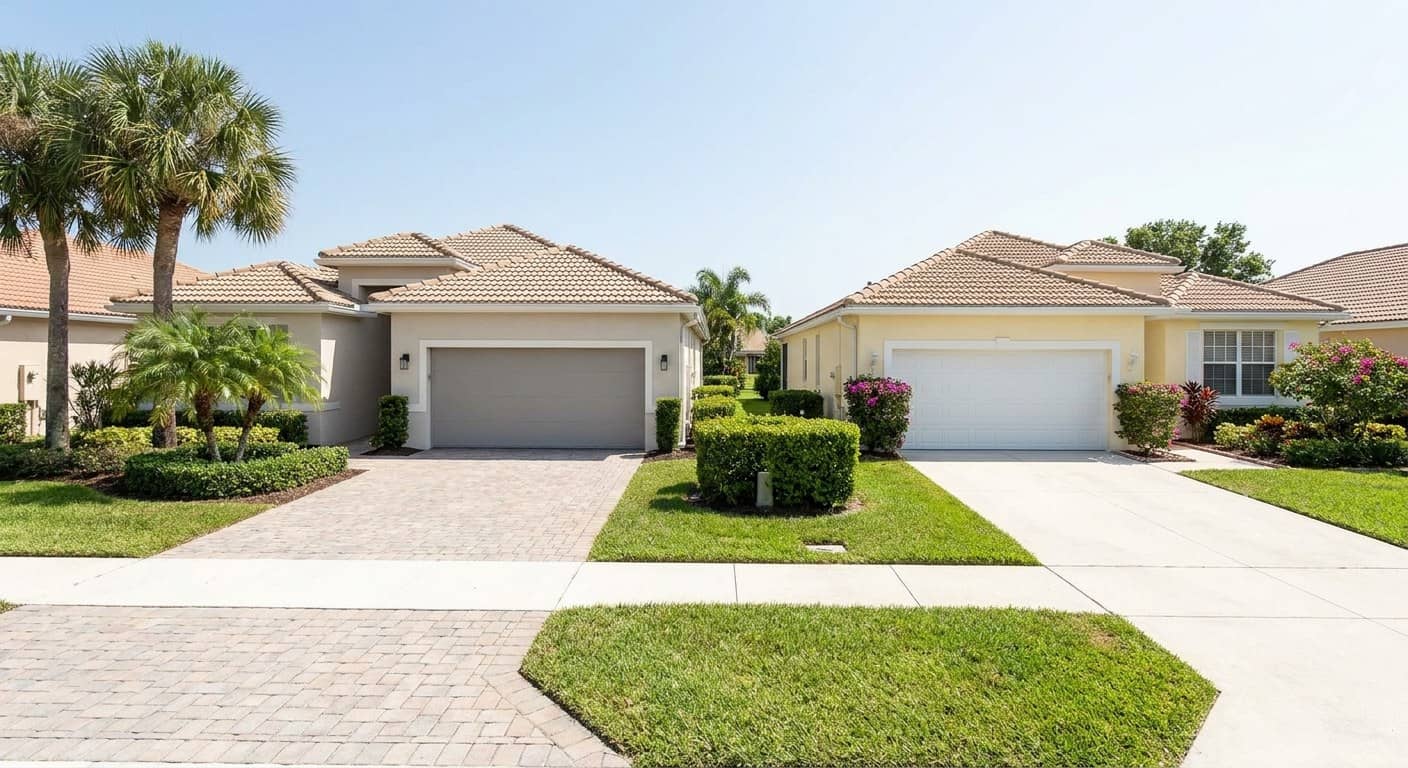
What the code asks of each part
| Component | What the code asks of it | Why it matters | How it fails |
|---|---|---|---|
| Panel steel | Tested as a complete assembly, not as a sheet | Thin steel bows and then folds | The panel deflects until it leaves the track |
| Struts | Sized and spaced by the approval | They convert panel bending into track load | A missing strut is a bowed section |
| Track | Heavier gauge than a standard door | It has to hold the rollers under suction | Light track spreads and releases the roller |
| Hinges | Rated hardware matched to the door | They tie the sections into one assembly | Failed hinges let a single section fold |
| Anchorage | Fastener type, size and spacing into the jamb | Most failures start at the fixings | The door leaves the opening intact |
| Any glazing | Impact-rated glass or approved panels | Glass is an opening within an opening | Broken glazing pressurizes the building |
9 lb
timber missile fired at the panel under TAS 201
50 ft/s
impact speed of that missile, about 34 mph
3 tests
impact, static pressure, then cyclic pressure after impact
More detail if you want it
The three protocols, by number
TAS 201 is the impact test: a nominal two-by-four of around nine pounds is launched at roughly fifty feet per second into the specimen, at the locations judged most vulnerable. TAS 202 loads the assembly with uniform static air pressure until it either holds the target or deflects past what is allowed. TAS 203 is the cyclic one, and it is the cruel one — after being hit, the specimen goes through thousands of alternating pressure cycles that reproduce the hours-long hammering of a real system rather than a single gust.
That sequence is the whole point. Plenty of products survive a single blow, and plenty survive steady pressure. What eliminates most of them is being asked to do the second after the first, with a hole already in the skin.
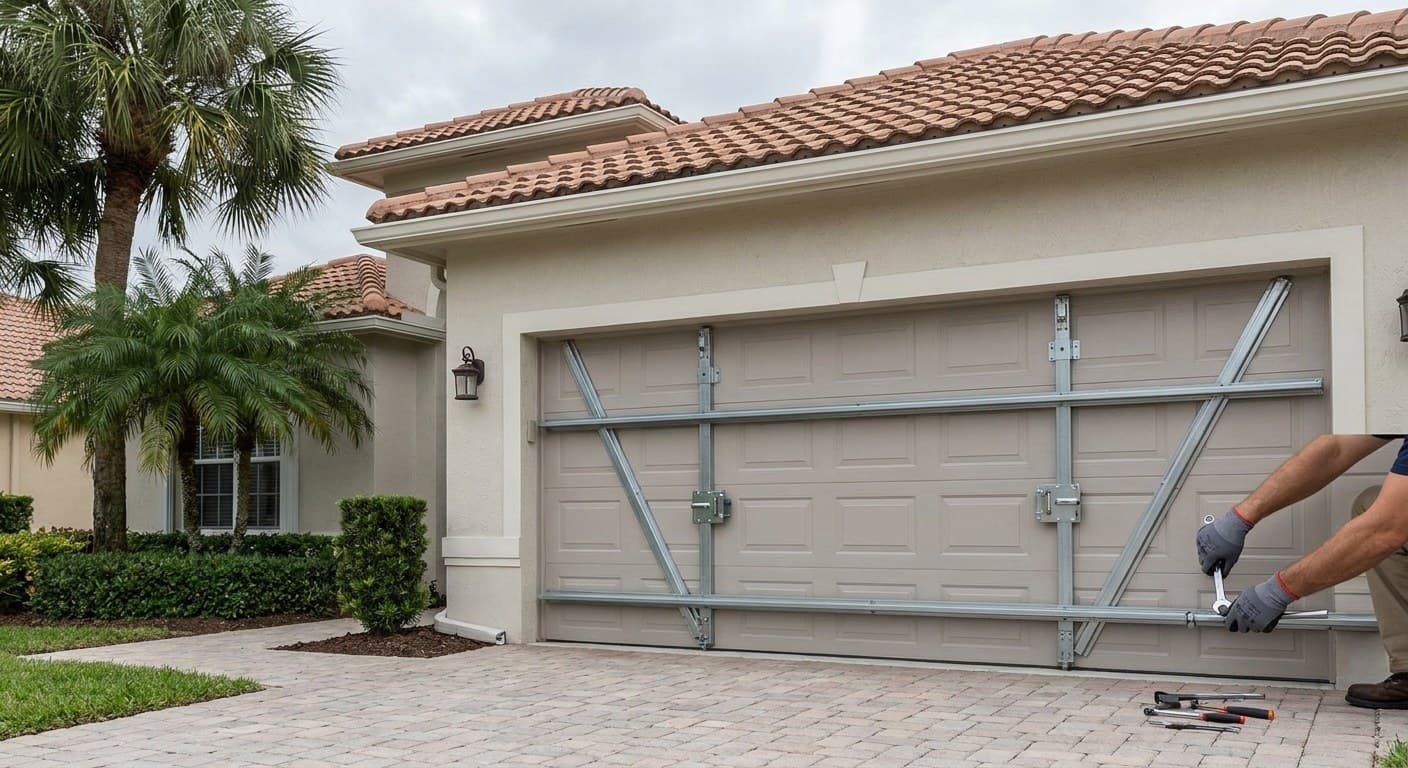
What is behind the face you can see
From the street, an approved door and an ordinary one look similar. Inside, the differences are the gauge of the steel skin, the horizontal struts running the width of each section, end stiles thick enough to hold a hinge under load, and roller carriers that keep the wheel engaged when the section tries to bow. Deep ribbing helps as geometry, not as marketing: a folded surface resists bending far better than a flat one of the same weight.
Insulation belongs to a different conversation. A thick polyurethane core makes a garage tolerable in August and adds rigidity as a by-product, but no R-value has ever passed an impact protocol. Doors get sold on that confusion constantly.
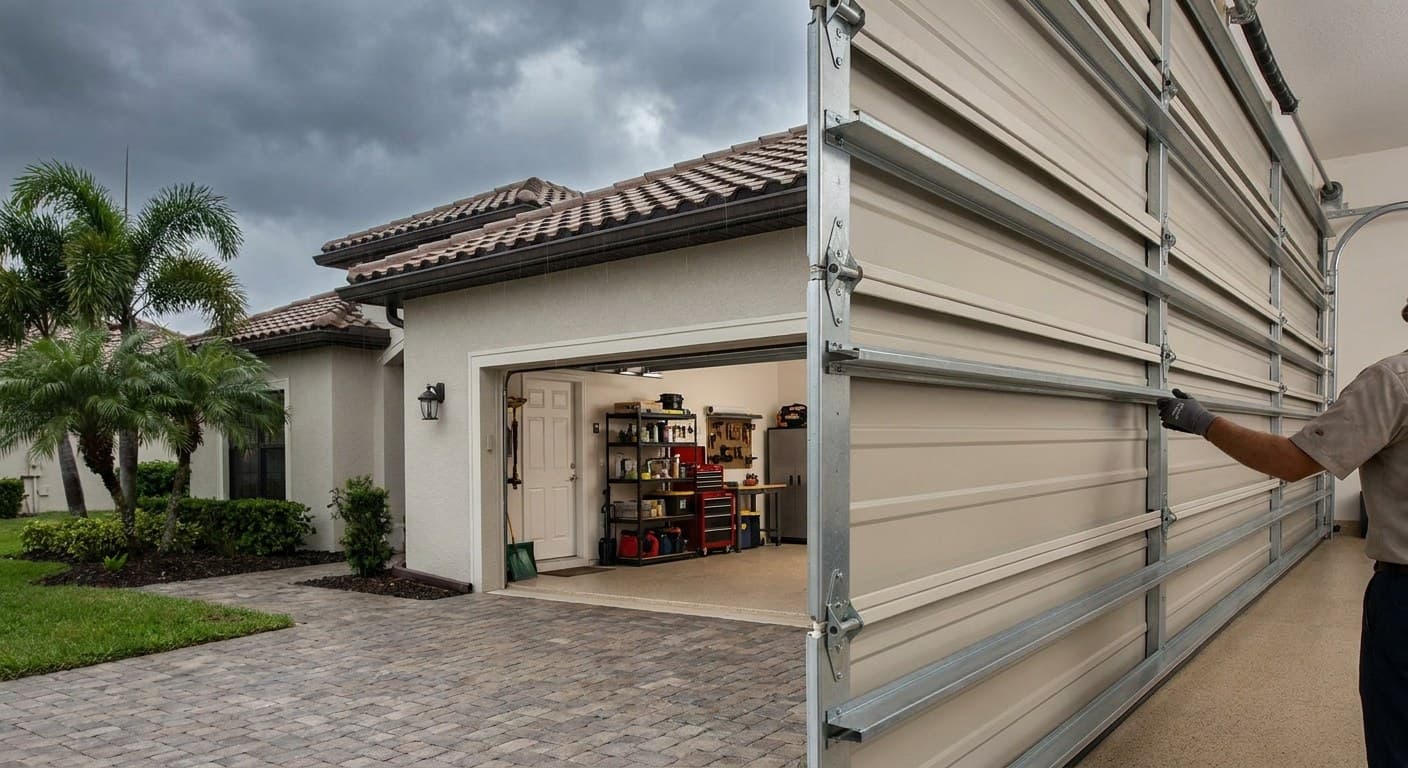
The fixings decide whether any of it counts
Load travels from the panel into the track, from the track into the vertical jamb, and from the jamb into the block or the tie column. Every one of those transfers is specified — fastener type, diameter, embedment, spacing, distance to the edge of the masonry — and the specification is not generic advice, it is part of what was tested. A rated door screwed to a rotten wood jamb, or anchored too close to a block edge that then spalls, fails at a pressure far below its label.
This is the part that separates two quotes that look identical. Replacing a jamb, filling cells, or setting a proper substrate costs money and time; skipping it is invisible on the day and decisive in September.
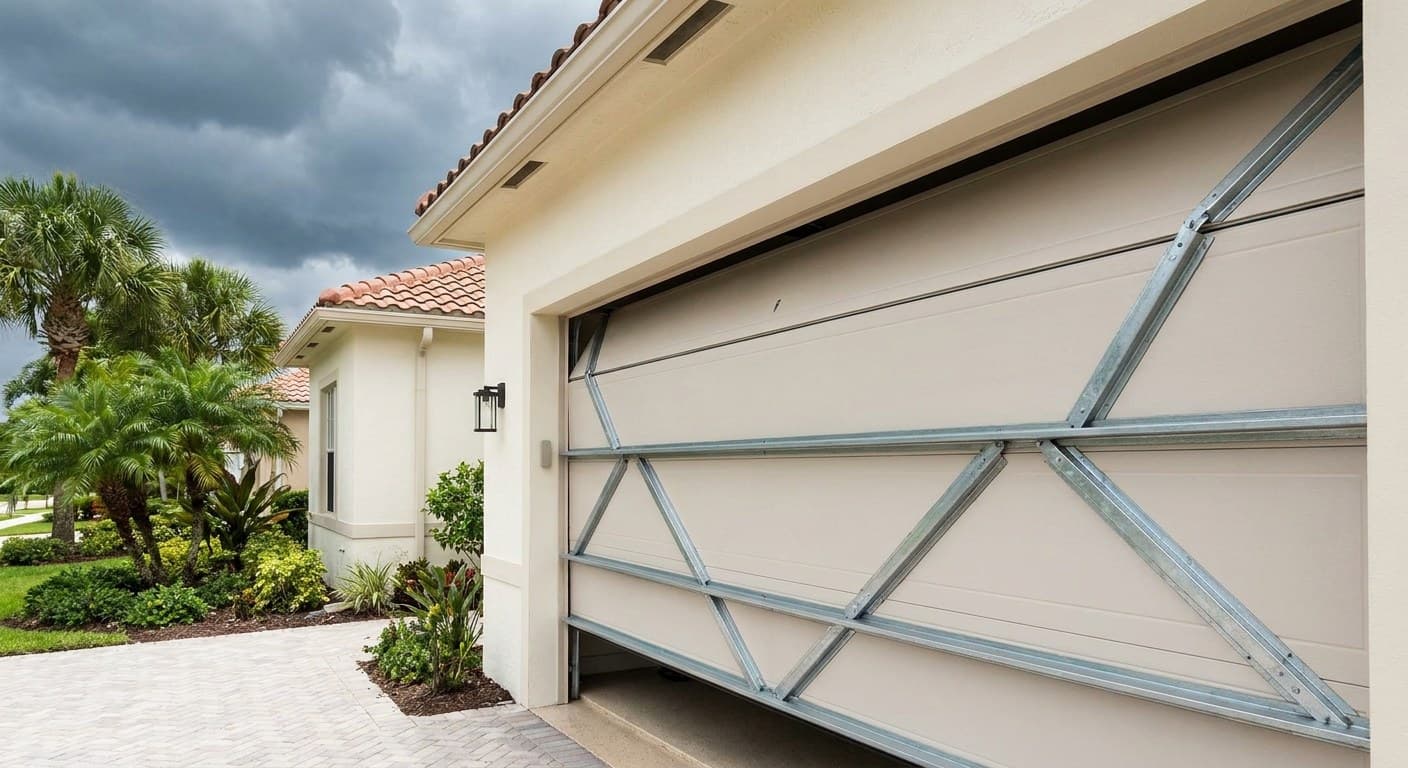
Things that do not make a door hurricane-proof
Screwing plywood over the outside face the night before, parking a car against the inside, a strut bolted onto a door whose sections were never designed to receive one, and any product whose only evidence is the word hurricane in its name. None of these appear on any approval, and the last one is the reason the county publishes a searchable register in the first place.
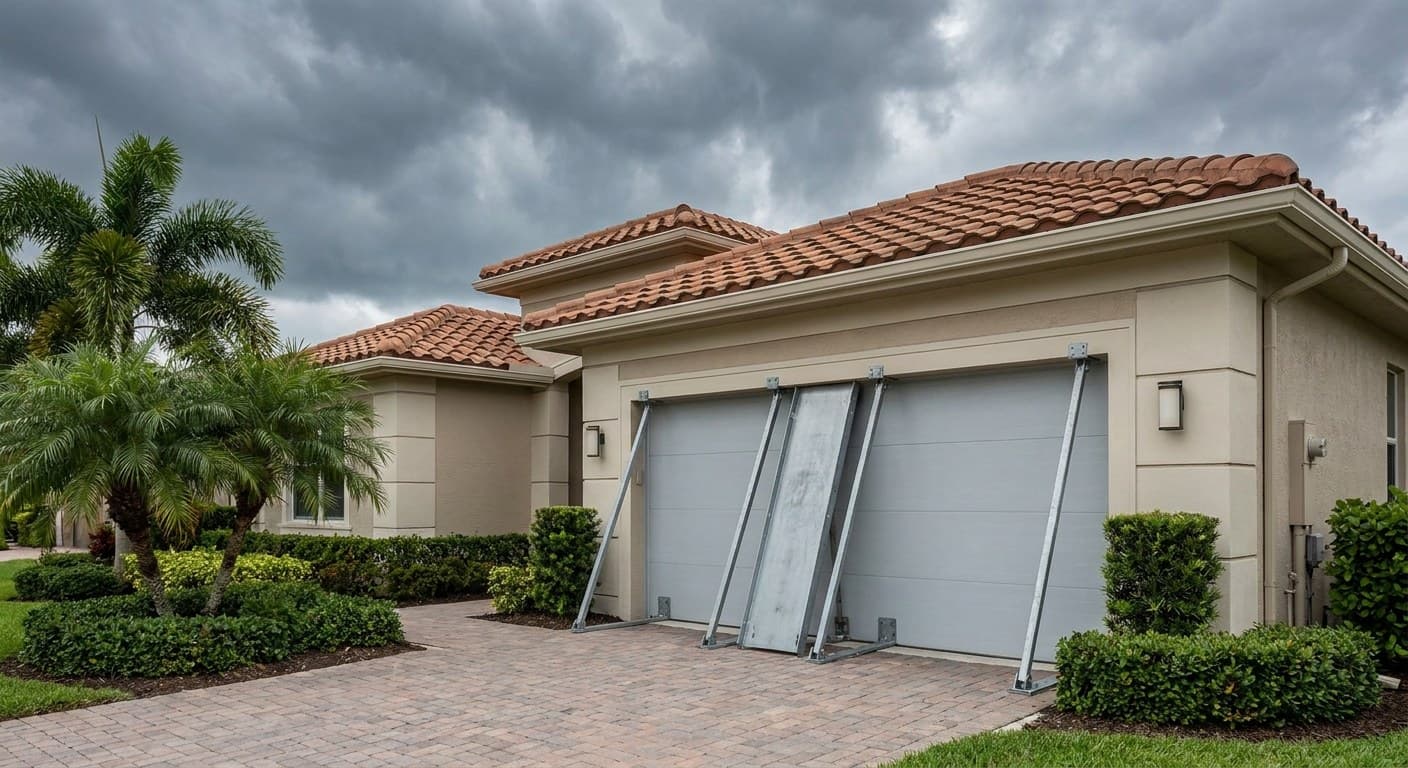
What makes a garage door hurricane-proof, and what does not
Why does the impact test use a piece of lumber?
Because that is what post-storm surveys keep finding embedded in walls: framing, fence rails and construction offcuts.
- It reproduces neighborhood debris
- Not the worst object imaginable
Can a wooden or aluminum garage door be approved in Miami-Dade?
Yes — material is not the criterion, the tested assembly is.
- Approved products exist in several materials
- Plenty of steel ones hold no approval
- Ask for the document, not for the metal
Do windows disqualify a hurricane-rated garage door?
Not automatically, but the glazing has to have been part of what passed the impact protocol, in that exact layout.
- A window kit added later voids the configuration
- The approval covers a layout, not a feature
How long does an approved garage door last in salt air?
The rating does not degrade on paper, but the assembly does — and near the water the hardware goes years before the panels look tired.
- Fasteners corrode first
- Then the brackets that carry the load
It is the corroded fixing that quietly turns a rated door into an unrated one, long before anybody looking at the front of it would say so.
Sources
- Miami-Dade County — Product Control and Permitting
- Florida Building Code (ICC)
- Florida Building Commission — Product Approval
Edited by Avidan Benichay · Updated
General information about garage doors in South Florida — not a diagnosis of your door, and not a quote. Code and prices vary by address and change over time. Terms of use
The rest of the code
 Hurricane-rated doorsYes — in this county a replacement door has to be approved, and approved twice over: once for the pressure the wind exerts on your particular opening, and once for what happens when flying debris hits it.2counties in the High-Velocity Hurricane Zone: Miami-Dade and Broward
- NOA, explainedA Notice of Acceptance is the county's own product approval: it names one manufacturer's model, the maximum dimensions it was tested at, the pressures it withstood, whether it is impact-rated, and the exact fastening drawing it must be installed to.1 modelper approval — never a brand, never a range
 Wind load, explainedYour requirement is a pair of pressures in pounds per square foot — one positive, one negative — computed for your specific opening, and the door you install has to be approved to at least those two values.170 mphorder of magnitude of the mapped ultimate wind speed for the county
- Rated door costInstalled and permitted in this county, a single-bay approved door generally lands between $4,500 and $7,500, and a double between $5,500 and $9,500.15–25%premium of an approved door over a standard impact door
Next step
Find out what your address actually requires.
Design pressure depends on your exact wind zone and the geometry of the opening. We check it before quoting anything — no guesswork, no round numbers.
You describe what the door is doing
The noise it makes, how far it travels, whether the opener runs.
We test it on site
Springs, cables, balance, tracks, opener force and the safety reverse.
You get the price before any work starts
Itemized in writing, including the permit when the job needs one.
- 4.9/5 from 300+ local reviews
- Licensed & insured
- Free visit, no obligation