
Bracing / Miami-Dade
Garage door hurricane brace retrofit
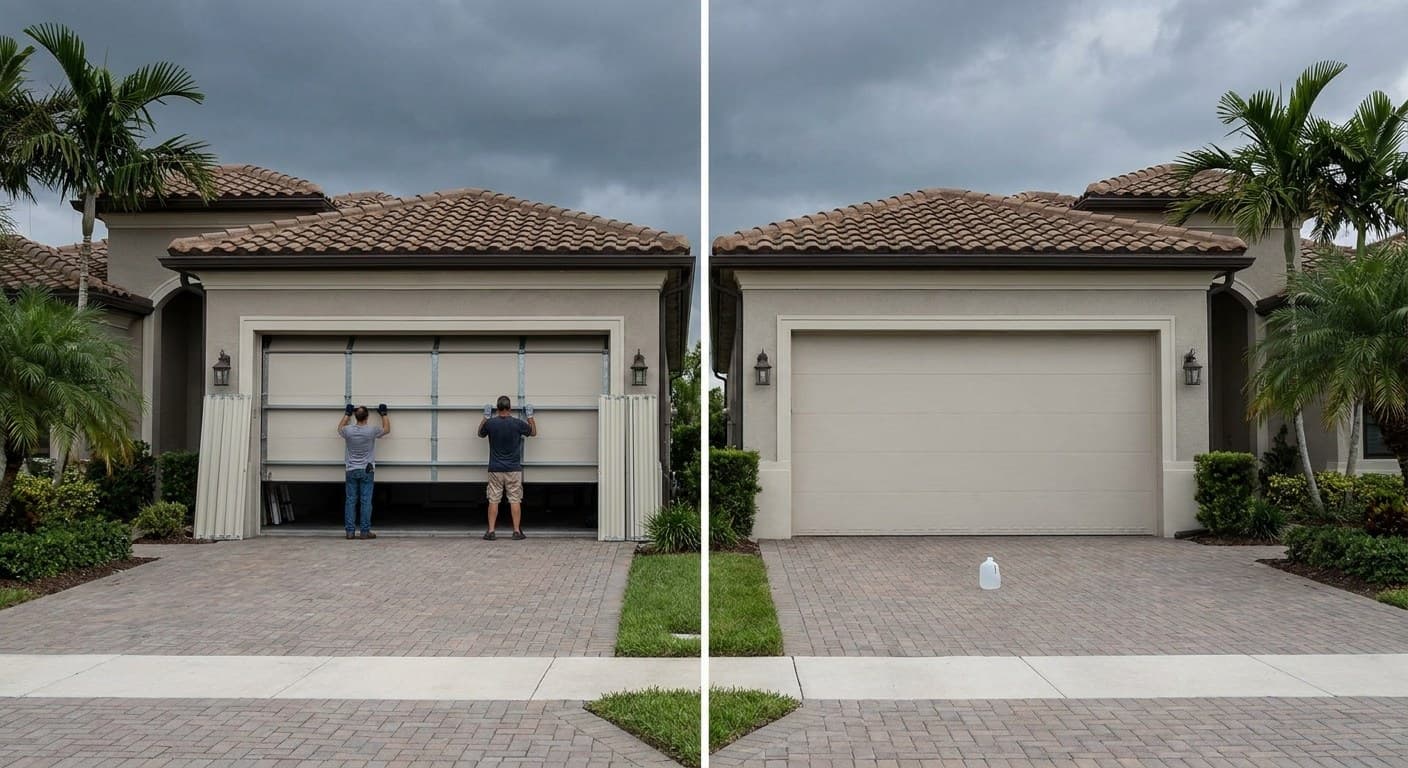
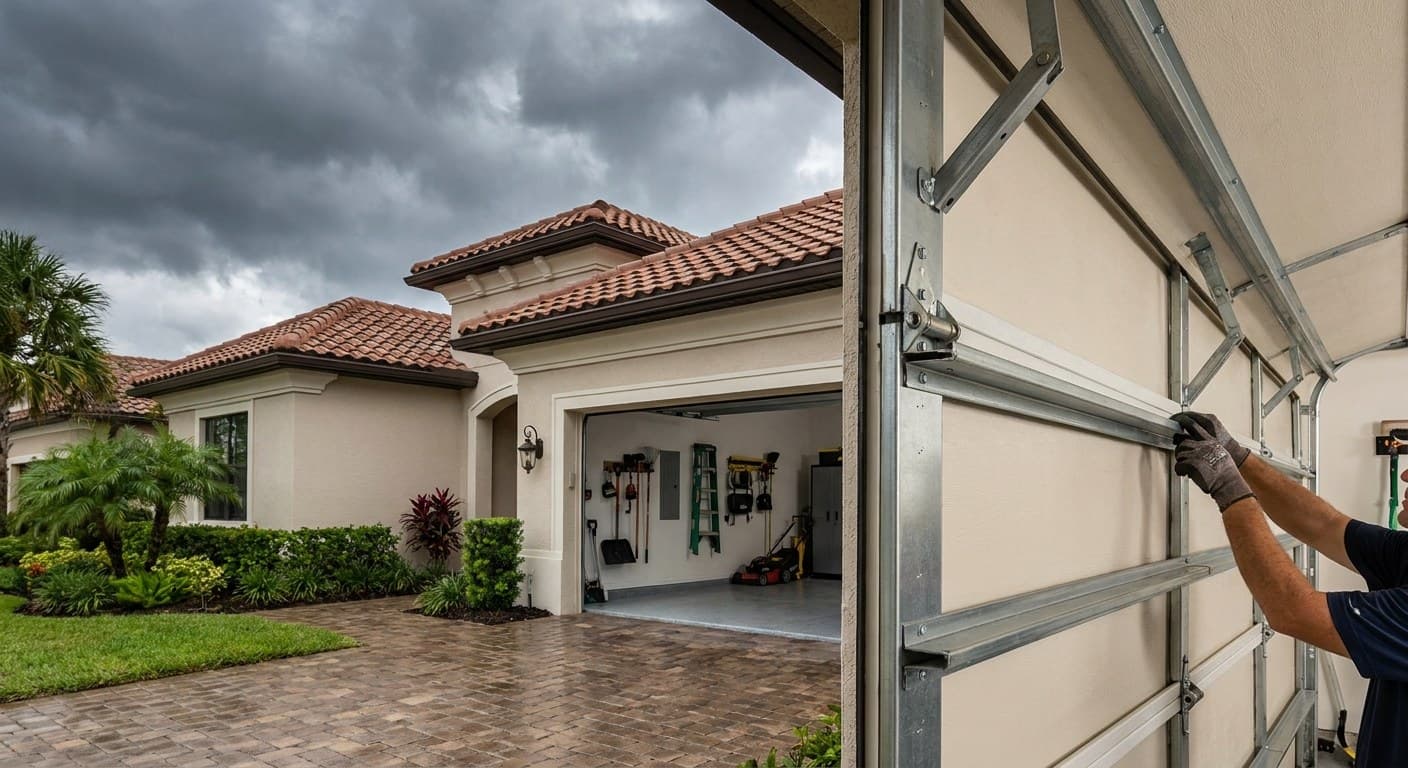
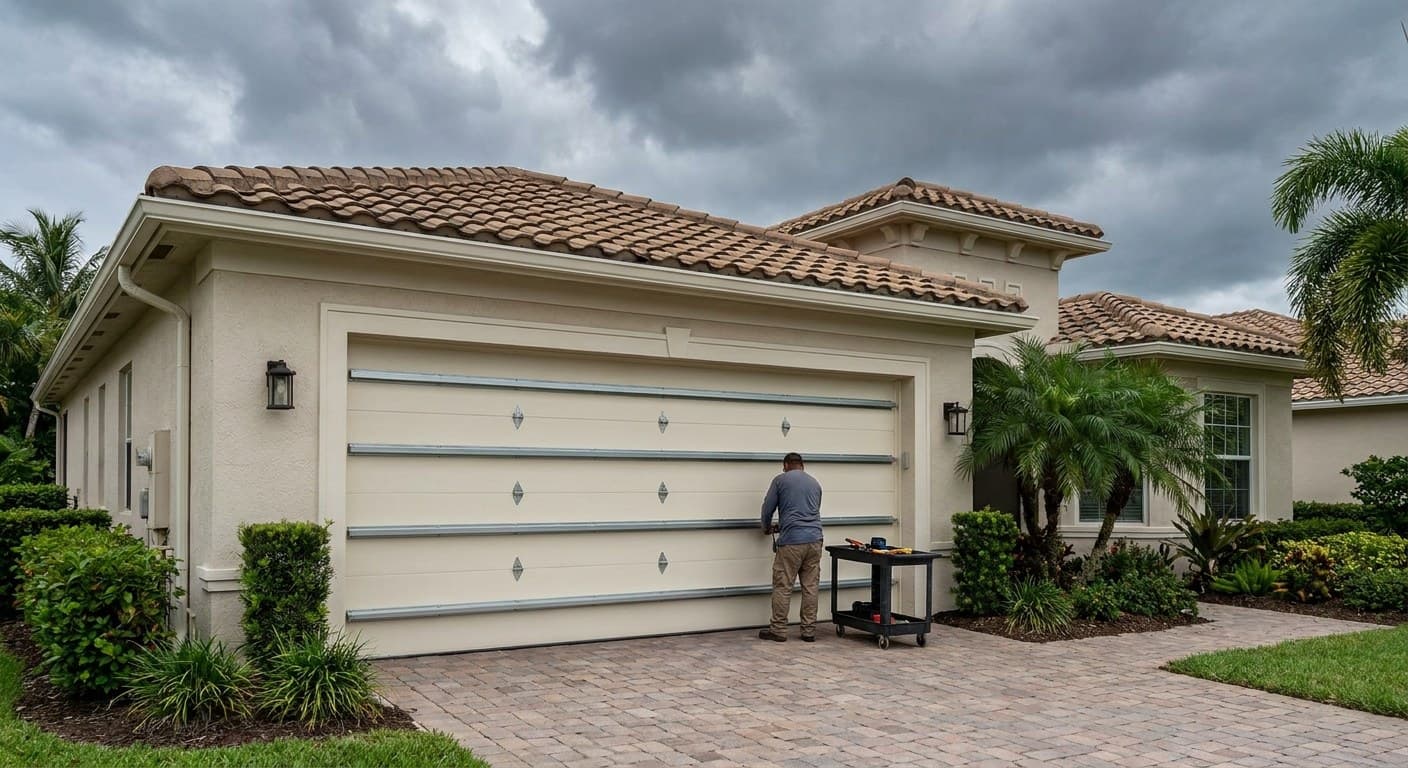
Bracing is a vertical post or a set of horizontal struts fixed to a door already in place, and it addresses one failure only: the panels bending out of their guides under wind pressure. It confers no protection against a flying object, so it is a way to hold a serviceable door through a season, not a way to bring an unrated opening up to standard.
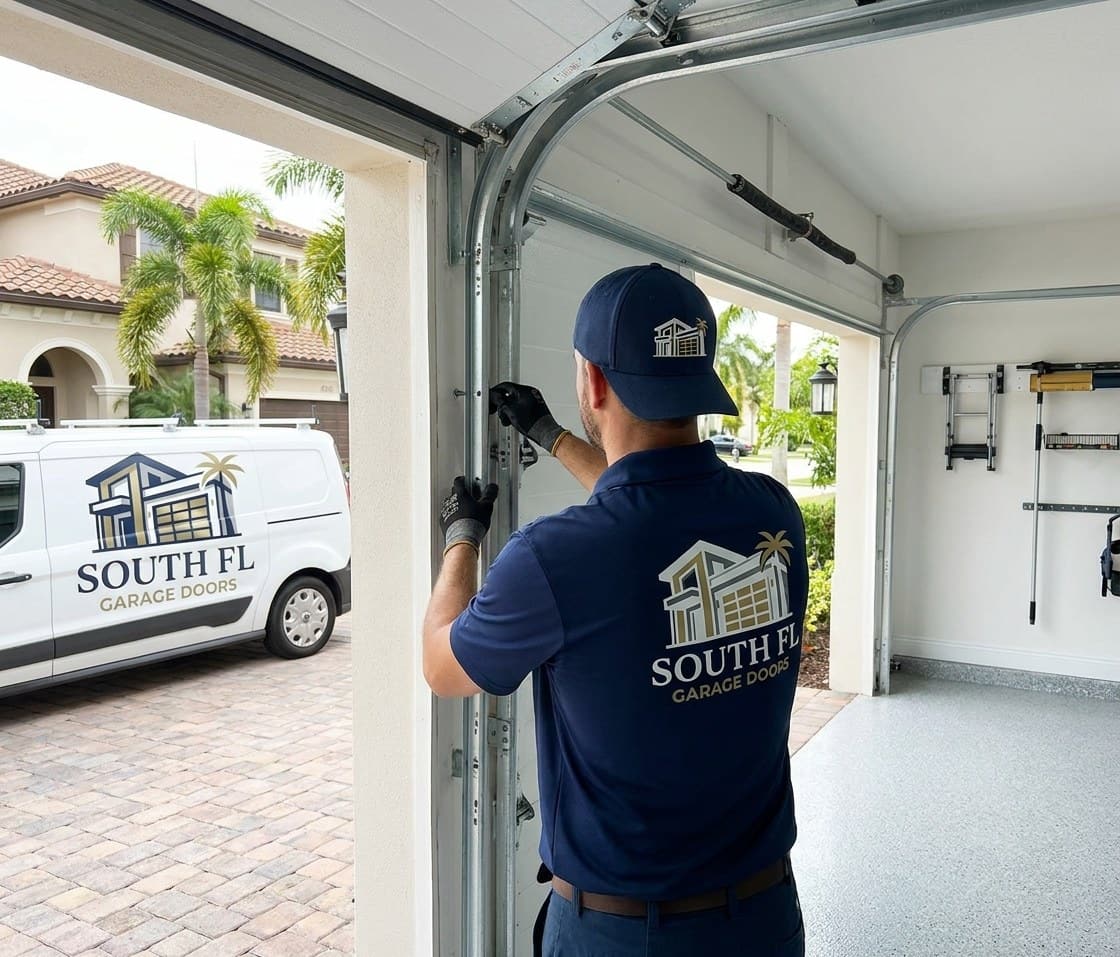
What a brace kit is, and is not
It stiffens an existing door
vertical posts take the load
It is not an approval
a braced door is not a rated door
Fit it before the season
not the week a storm is named
How a brace kit works
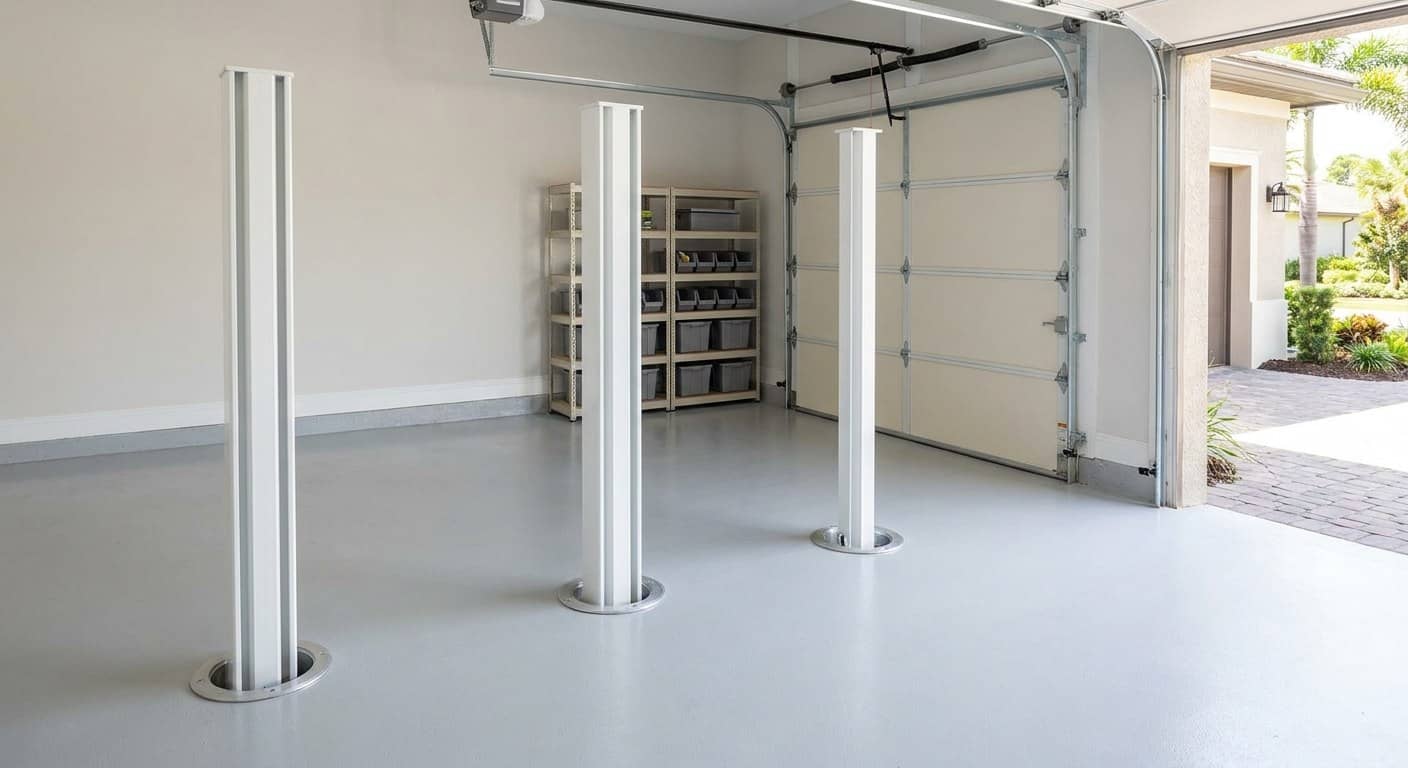
Vertical posts
Floor-to-header posts carry load out of the panels
Horizontal struts
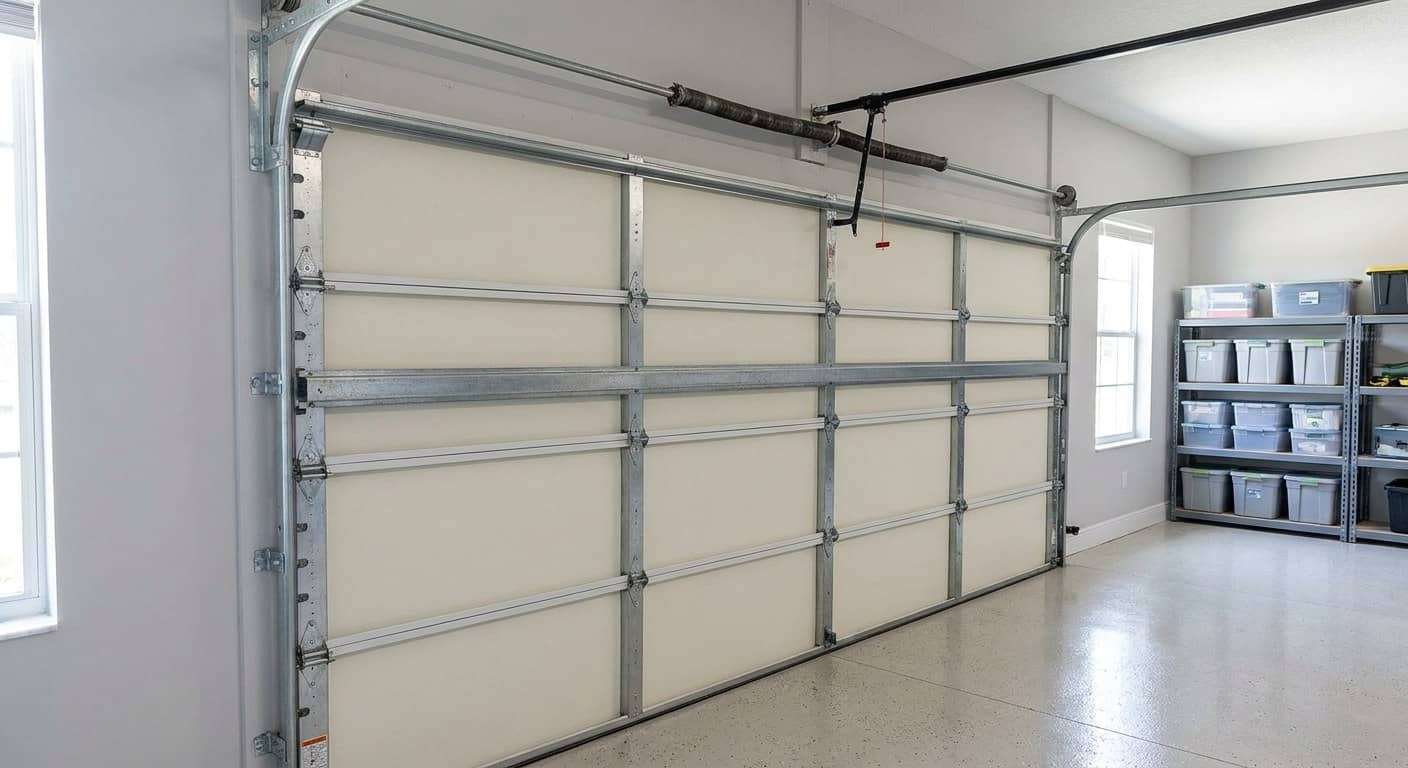
Permanent reinforcement across each section
Floor and header anchors
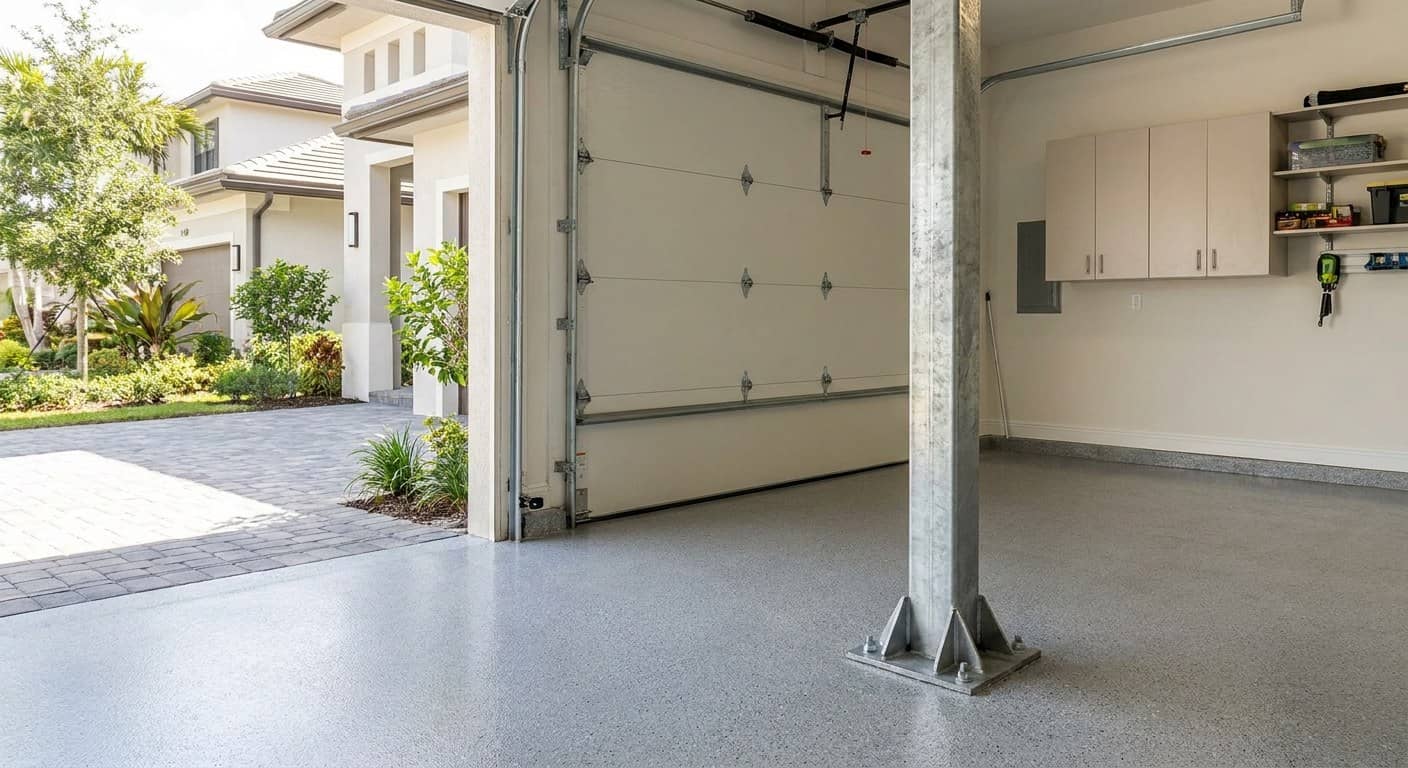
The load has to end somewhere structural
The limits
Bracing helps a sound door; it does not upgrade a failing one
The questions people actually ask about bracing
| Question | The honest answer | When it applies | What to do |
|---|---|---|---|
| What is a brace kit? | Removable vertical posts, anchored floor and header | Storm season, on an existing door | Have it fitted and labeled before June |
| Does it help? | It reduces panel deflection on a sound, well-anchored door | Where the door itself is in good order | Worth doing on a door you intend to keep |
| Does it make my door rated? | No. Rating comes from an approved product and install | Never — this is the common misunderstanding | If you need a rating, you need a rated door |
| How long does fitting take? | Anchors are set once; posts go in and out in minutes | First fit is the long one | Practice fitting it before you need it |
| Where do the posts live? | Off the floor, labeled, near the garage | All year | A brace kit in the attic is a brace kit you will not fit |
| Does the county count it? | It is not a substitute for an approved door | On permits and insurance forms | Ask your insurer how they treat it |
Why South Florida hardware wears out sooner

0
impact rating gained by adding a brace
2 anchors
slab below and header above carry the whole post
Seasonal
a removable post only works if it is actually fitted
More detail if you want it
Two families, two different lives
The removable post stands from slab to header on the inside face, usually in the middle of the opening, seated in a floor bracket and captured at the top. It goes in when a warning is issued and comes out afterwards, so the garage stays usable the rest of the year — and it is worthless in a storm that arrives while it is lying in the shed.
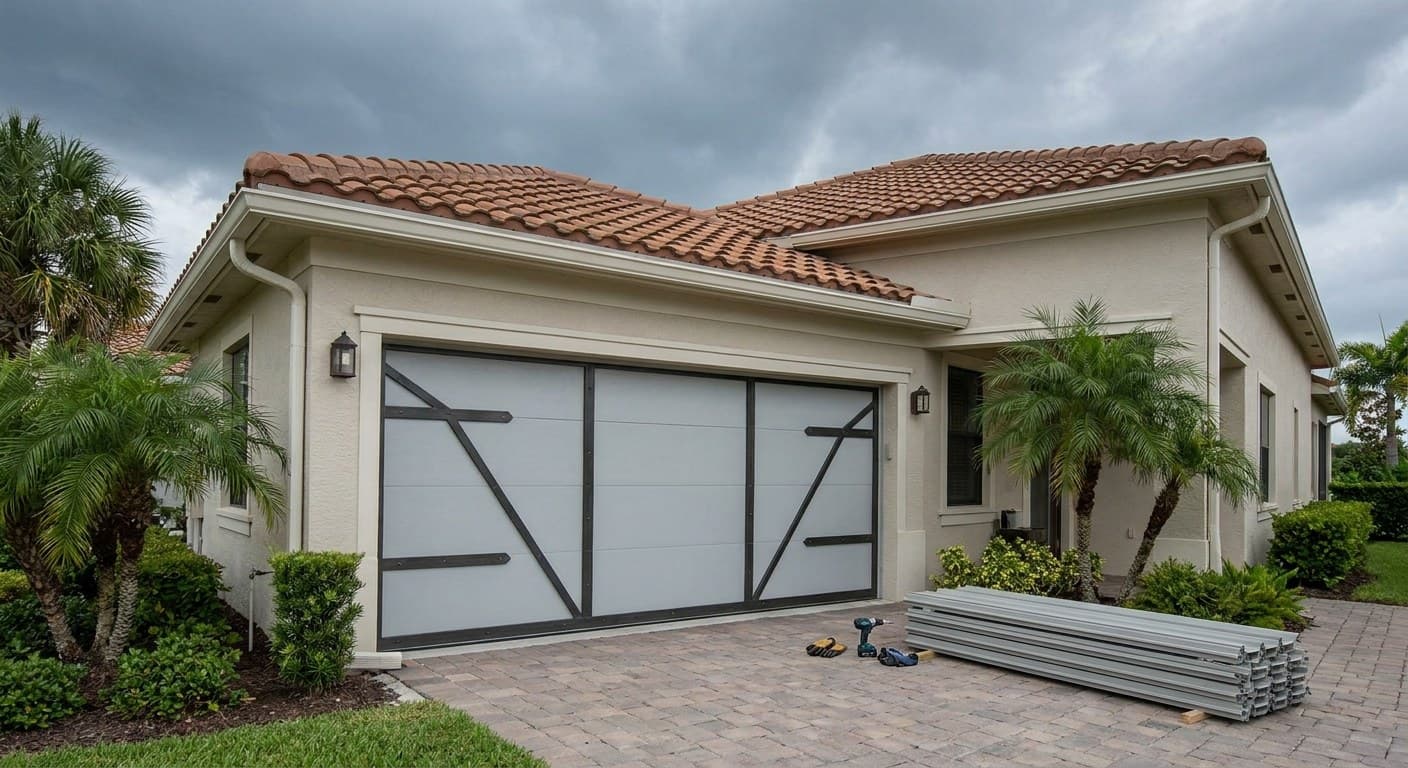
The permanent strut is bolted across the sections and stays there. Nothing to remember, nothing to store, and a hinge line that has to be able to accept the fixings — which is the reason it cannot simply be added to any door that happens to be the right width.
What it does not buy you
It does not turn an ordinary door into an approved one. Impact is a separate qualification earned in a laboratory by the assembly as a whole, and nothing bolted on afterwards can be retro-fitted into a test that was never run. A braced door that takes a piece of timber through a section is a punctured door, and once the envelope is open the internal pressure arrives regardless of how well the panels are held.
It also does not, on its own, satisfy an insurer looking for protected openings. Credits of that kind are written around documented protection on every opening, and a brace generally sits outside what the inspection form recognizes. Ask your carrier before assuming otherwise, because the answer varies by policy more than agents admit.
The anchoring problem, one floor lower
A post transfers everything it collects into two connections: a base plate anchored into the slab and a fitting engaging the header above. Both are structural work. Drilled too shallow, set too near the slab edge, or fastened into a header that is really a piece of trim over a void, the post becomes a lever that concentrates the load instead of spreading it, and the failure it produces is worse than the one it prevented.
Kits sold for self-installation are honest about this in their instructions and ignored about it in practice. If the slab is cracked at that point, if the header is unknown, or if the floor bracket would land on a utility run, that is the moment to stop and have the detail looked at.
When the arithmetic says replace instead
Three situations make bracing the wrong spend. A door already tired — rust at the bottom section, sections previously repaired, hardware at end of life — is being propped up rather than protected. An opening you intend to sell within a few years will be inspected by somebody who wants documentation the brace cannot provide. And a household weighing insurance credits is comparing a temporary measure against a permanent one on the wrong axis.
The situation where it is clearly right is the opposite one: a sound door with years left, a budget that will not stretch this season, and a household that would otherwise do nothing at all. Between nothing and something, something wins — as long as nobody has been told it is more than it is.
Bracing an existing garage door before a storm
Does a brace make an old garage door legal?
It does not change its status in either direction — and it does not need to, because a door already in place is already legal.
- Nothing obliges you to upgrade what is installed
- A brace changes behavior in wind
- It changes no paperwork at all
How long before a storm should a garage door brace go in?
While the forecast is still boring. Fitting one takes minutes when the garage is tidy and the bracket is clear.
- An hour of frustration when the socket is buried
- Which is exactly its state when a storm is named
Can any brace kit be used on any garage door?
No. Kits are engineered against a range of door widths, section constructions and hardware.
- Outside that range, load goes where it should not
- Into hinges never meant to receive it
- Into stiles never meant to receive it
Match the kit to the door before buying it, not after — the fit is a specification, not a preference.
Sources
- Florida Building Commission — Product Approval
- National Hurricane Center (NOAA)
- Miami-Dade County — Product Control and Permitting
Edited by Avidan Benichay · Updated
General information about garage doors in South Florida — not a diagnosis of your door, and not a quote. Code and prices vary by address and change over time. Terms of use
The rest of the code
 Hurricane-rated doorsYes — in this county a replacement door has to be approved, and approved twice over: once for the pressure the wind exerts on your particular opening, and once for what happens when flying debris hits it.2counties in the High-Velocity Hurricane Zone: Miami-Dade and Broward
 Wind load, explainedYour requirement is a pair of pressures in pounds per square foot — one positive, one negative — computed for your specific opening, and the door you install has to be approved to at least those two values.170 mphorder of magnitude of the mapped ultimate wind speed for the county
- Rated door costInstalled and permitted in this county, a single-bay approved door generally lands between $4,500 and $7,500, and a double between $5,500 and $9,500.15–25%premium of an approved door over a standard impact door
Next step
Find out what your address actually requires.
Design pressure depends on your exact wind zone and the geometry of the opening. We check it before quoting anything — no guesswork, no round numbers.
You describe what the door is doing
The noise it makes, how far it travels, whether the opener runs.
We test it on site
Springs, cables, balance, tracks, opener force and the safety reverse.
You get the price before any work starts
Itemized in writing, including the permit when the job needs one.
- 4.9/5 from 300+ local reviews
- Licensed & insured
- Free visit, no obligation